• On the Boards
    • Artists
    • Blog
  • Design | Build
  • Do you DADU?
  • Portfolio
  • Our Team
  • Contact
Menu

suzannezahr.com

  • Noteworthy
    • On the Boards
    • Artists
    • Blog
  • Design | Build
  • Do you DADU?
  • Portfolio
  • Our Team
  • Contact
Luxe1.jpg
Luxe2.jpg
Luxe3.jpg
Luxe4.jpg
Luxe5.jpg
Luxe6.jpg
Luxe7.jpg


Mercer Island Waterfront Home featured in Luxe.

August 9, 2020





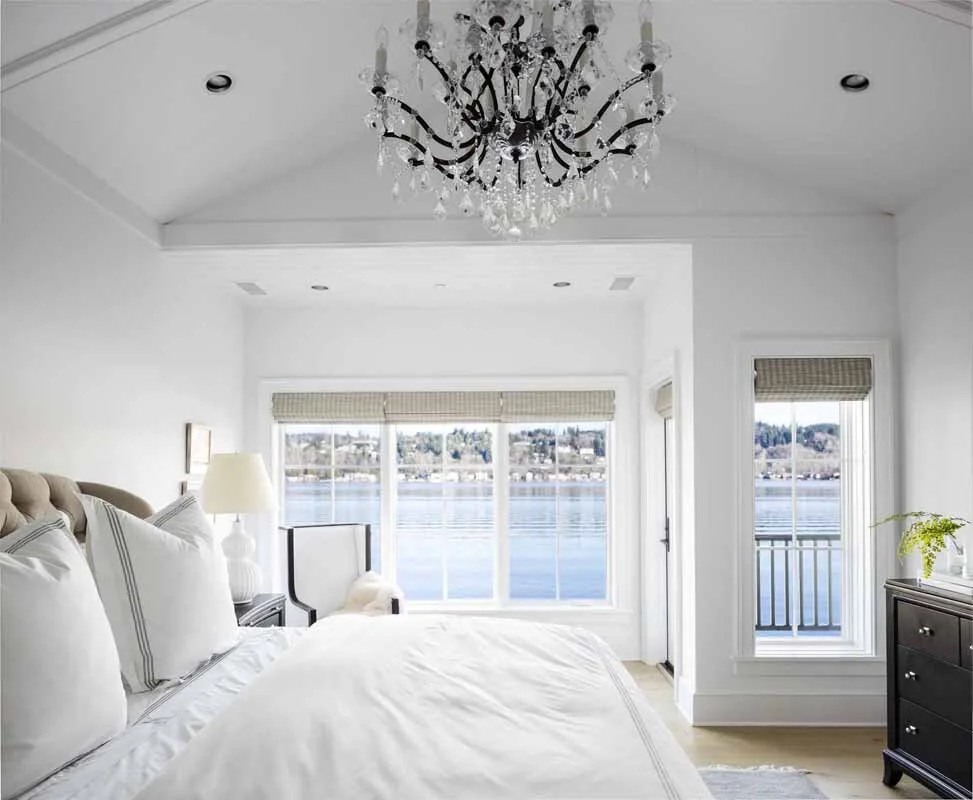





“Location, location, location” is the real estate world’s most time-honored adage. And those words have never been more apropos, perhaps, than in the daring renovation of Chris and Nicole Niederman’s Mercer Island home. Helmed by architect Suzanne Zahr and designer Kat Lawton, the project took the existing home on the site, a 1974 cottage of a smidge less than 1,900 square feet, and more than doubled its size thanks to a savvy remodel and addition. Not only did the endeavor preserve the stellar views, but the undertaking made them even more prominent.




Over 16 months, general contractor Tom Gallagher, project manager Jay Nygaard and superintendent Dan Garman battled topographical realities - a steep hillside and unstable soil - to create the updated residence. Zahr’s plan features a stunning sky bridge (replacing steep stairs) that opens on to the home’s new third level and to a glass elevator that whisks guests down to the first floor and main living areas. Working with design consultant Gary Henderson, the architect maximized usable space by cutting out hallways, allowing rooms to flow into one another and capture the views. To capitalize on the vistas towards Lake Washington and Mount Rainier, a two-story steel moment frame runs along the east elevation. “This steel frame design includes a clear-span header beam above the folding glass doors beside the dining area.” she explains. “It’s so pretty when it’s open.” To further highlight the views and take advantage of the natural light, Zahr had windows “turn the corners,” she says, “allowing for a more panoramic vibe.”







Thanks to Lawton, the interior of the house is just as stunning as the landscape outside. The designer opted for an East Coast aesthetic, filtered through a Pacific Northwest lens, “We always wanted what I call clean-lined Cape Cod,” says Nicole. While the couple had lived in a more traditional home in Chicago before their move west, their evolving tastes and the locale’s natural environement took them in a more modern direction. Lawton was in lockstep. “We’re very casual here, so anything too formal, like really ornate millwork and fussy detailing and cabinetry, doesn’t feel as comfortable, especially for living on the water,” she says.





It’s not just the layout, but Lawton’s well-considered color scheme that unites the space. “The palette lends itself to the water backdrop. It would feel strange to come into vibrant colors, like orange or red, when you have this beautiful blue, green, gray backdrop,” notes the designer, who thoughtfully coordinated her materials throughout the home. When she laid out tiles, for instance, in the master bathroom, she carried the blue-gray undertones of the marble through the rest of the room. Those pale shades are echoed in the living and dining areas - through the furnishings and rugs - and accented with “really deep, charcoal blue-gray in areas where a little more drama felt appropriate.”



A holistic approach also guided Lawton’s furnishing decisions. She reused some of the family’s own pieces and added fresh finds. For instance, the living room’s wing chair was existing, but the white lounge chairs and coffee table are new. The latter’s streamlined shape plays off the more traditional profile of the casework found throughout. Painted white, it provides an elegant yet unfussy backdrop.



No detail was too small for Lawton to consider. She relied on an assortment of finishes to bring visual dimension rather sticking to just one. “You’ll see that a lot throughout where we mix polished nickel with matte black or oil-rubbed bronze.” she says. Even the family dog was considered in relation to the interiors plan. “That was a conversation, too,” laughs the designer. When she went to pick hardwood flooring with the clients, they were leaning toward a dark gray-espresso shade. “I really wanted to steer them in a different direction to hide dog hair, and again, just to feel more appropriate on the lake,” she says. That decision became a building block for another. To pull in texture and complement the lighter floor color, Lawton settled on grass Roman shades, unlined, so that natural light filters in throughout the day.

In the end, the revamped space feels just right for an active, and aesthetically attuned, family. “it was all about family living,” acknowledges Lawton. “having that big, sprawling sectional in the living room was definitely something they fought for because they wanted something to curl up on as a unit and watch TV together.” From the many cozy new hangout spaces to the tailored offices, and of course, the wrap-around decking, the Niederman clan couldn’t be happier with the results. Says Chris, “It might sound corny, but we turned that old, small house into what we truly consider to be our home.”

logo-luxe.png

- Laura Morgan, Luxe Pacific Northwest, July/August 2020
20200219_lawton_007_ipad.jpg
20200219_lawton_012z_ipad.jpg
20200219_lawton_014L_ipad_SZ.jpg
20200219_lawton_015L_ipad.jpg
20200219_038g_ipad.jpg
20200219_lawton_027z_ipad.jpg
20200219_lawton_031z_ipad.jpg
20200219_lawton_030_ipad.jpg
20200219_lawton_040_ipad.jpg
20200219_lawton_060_ipad.jpg
20200219_lawton_018z_ipad.jpg
20200219_lawton_059L_ipad.jpg
20200219_lawton_061_ipad.jpg
20200219_lawton_022b_ipad.jpg
20200219_lawton_063_ipad2.jpg
20200219_lawton_043_ipad.jpg
20200219_045_ipad.jpg
20200219_lawton_049b_ipad.jpg
20200219_lawton_054L_ipad.jpg
20200219_lawton_058g_ipad.jpg

________________
Suzanne Zahr, Inc. | Architect
Kat Lawton | Interior Designer
Gallagher Co. | Construction
Gary Henderson | Design Consultant
CSES | Structural Engineer
PBG | Civil Engineer
PanGeo | Geotechnical Engineer
WPS | Land-Use Consultant
Tree Harmony | Arborist
Shapiro Ryan Design | Landscape
John Granen | Photography

View fullsize ISt43qnt2hfl6c0000000000.jpg
View fullsize ISt0gdrs0quscb0000000000.jpg
View fullsize ISdobpqfs9eycb0000000000.jpg
View fullsize ISh75kavwq794b0000000000.jpg
View fullsize ISh323kzhzyv9e0000000000.jpg
View fullsize ISdc69p7ghzg7d0000000000.jpg

Before photos from Zillow

In Architecture Tags Mercer Island, waterfront home, architecture, Remodel, Addition, Luxe Magazine
← Make Your Voice Heard - Vote! La Fête Pâtisserie Française on Mercer Island. →

Latest & Greatest

Featured
Do you DADU?  |  Podcast Series with Shakiba Ahmadi, Architect.
June 29, 2026
Do you DADU? | Podcast Series with Shakiba Ahmadi, Architect.
June 29, 2026

Across the Greater Puget Sound region, communities are evolving towards greater density, flexibility, and multigenerational living. One emerging housing type that is gaining traction but still remains shrouded in mystery for many homeowners is the Detached Accessory Dwelling Unit (DADU): an independent, self-contained residential structure located on the same lot as a primary single-family home. As interest in DADUs grows, so do questions about zoning, site conditions, cost, design decisions, and overall feasibility. SZ Design | Build is dedicated to helping homeowners navigate this shift with clarity, design intelligence, and care.

We are excited to announce our new summer podcast series “Do you DADU?”, hosted by SZ Architect Shakiba Ahmadi. This 8-episode series offers a detailed breakdown of the entire DADU process and timeline to answer some of the most common questions faced by homeowners. Each weekly episode will tackle a specific aspect of DADUs, with a dedicated field professional serving as a guest speaker to share their expertise on the subject - ending with the SZ team’s unique approach to DADU design and construction. With these series, we hope to give homeowners a deeper insight into the DADU typology and the confidence to explore their property’s potential to create a home that aligns with their future, families and lifestyles.

The series will release every Thursday at 10 AM, launching July 9 on the SZ Design | Build website, as well as on our YouTube channel. See below for a sneak preview of the episode schedule and be sure to subscribe to our YouTube channel below for series updates.

Read more →
June 29, 2026
Summer Sahras at Suzanne's with Ya Hala!
June 29, 2026
Summer Sahras at Suzanne's with Ya Hala!
June 29, 2026

Not every gathering is about the occasion. Sometimes it’s about the stories shared with an old friend or someone new, or the simple comfort of being surrounded by people who make a house feel like home.

In a heartbreaking world that moves quickly, gatherings remind us to slow down, regroup and create moments to hold on to.

Summer Sahras (gatherings) at Suzanne’s home on Mercer Island will be Fridays, July 10, 17 & 31, 6-9PM. Bring a plate to share, clippings from your garden for a centerpiece bouquet and/or an instrument to play. Suzanne has a piano & darbuka!

Ya Hala will be serving refreshing Spritzers for suggested donations. Will have cards, backgammon sets, and dominoes on hand, along with a houka or two…

Goal is to pause, breathe and be together. Yalla, join us!

Read more →
June 29, 2026
Catalog of Art  |  We Are Palestine.
June 29, 2026
Catalog of Art | We Are Palestine.
June 29, 2026
Read more →
June 29, 2026
Delaney's Back!
June 29, 2026
Delaney's Back!
June 29, 2026

After three long but rewarding years, Architectural Intern Delaney Carmen has finally graduated with a Master’s Degree in Architecture at the University of Washington and has returned to SZ Design | Build to kick off her professional career.

I feel very lucky to have been a part of UW's Master's of Architecture program. Architecture is an ocean of knowledge an inch deep, and I feel that I've at least got a sea's worth by now. Through this program, I've come to understand the things I'm passionate about: craft, storytelling, and intentionality. In an age where AI, corporate greed, and conformity dictate so much of our lives (and consequently, our built environment), I have used my education to learn how to actively fight complacency and ensure that my work as an architect is purposeful and authentic. A few of my favorite works throughout the program have been largely driven by those same passions.

Get a glimpse into her experience at UW through her reflection below.

Read more →
June 29, 2026
PICHA - Women Shaping Creative Spaces
March 5, 2026
PICHA - Women Shaping Creative Spaces
March 5, 2026

SZ Gallery has had the distinct pleasure of collaborating with Josiane Faubert, Artist and Photographer, born in Gabon. She is also the Founder of PICHA, a stock photo agency that brings curated, diverse visuals to brands and business looking to tell richer stories, inclusive of Afrocentric communities. Together, soulful exhibitions ranged from showcasing talented photographers selected during PICHA’s annual call to artists, Afrofuturism and SKIN, to a presentation of Weaving Stories, a visual storytelling book that celebrates the beauty, reslience and vibrancy of Afrocentric communities across the globe.

For International Women’s Day on Sunday, March 8, PICHA is preparing a special series highlighting women shaping creative spaces. It’s their way of not only celebrating creative talent, but also leadership, influence and impact. Suzanne Zahr has been invited to participate. She was asked these very thought-provoking questions below. How would you respond?

  1. Who are five women who have shaped the way you see, build, or create?

  2. How does your identity as a woman influence the way you work?

  3. What is one structural change you would love to see in your industry that would meaningfully shift access or equity for women — especially women of color and intersectional voices?

  4. What do you believe is your creative superpower?

  5. What would you tell your younger self — or a young woman entering your field today?

Read more →
March 5, 2026
How to care for your diasporic and immigrant friend…
March 5, 2026
How to care for your diasporic and immigrant friend…
March 5, 2026

This is a care guide for people who are still protected by some form of privilege, and who have immigrant and diasporic friends, partners, colleagues, employees, neighbors, etc. who are cut off from their home and support systems, and who are forced to navigate normality while being torn apart on the inside.

Experiencing war and disaster while in the diaspora is isolating, distressing and harrowing. Watching horror unfold back home while people around you fall into silence without extending actual care is also traumatic.

Care is deeply political. We know this because care can be commodified, weaponized and withdrawn as a form of punishment. If care is political, then choosing not to care is also political.

This is a care guide to make sure you don’t cause more harm.

Read more →
March 5, 2026
Should I Stay or Should I go?  Design & Permitting Process.
January 28, 2026
Should I Stay or Should I go? Design & Permitting Process.
January 28, 2026

Ever wondered if it is better to substantially remodel and/or add-on to your existing home, rather than sell and buy another? Real estate values have gone up considerably, and in our current seller's market, it's the buying-back-in that can be costly if it's not timed just right. 

Considering the resources involved in the design, permitting, & construction process, is it worth it to leverage the appreciation gained in your current house and transform it into your dream home? 

The simple answer is: It depends. Each property is unique, and each family is different. The best thing to do is explore all options and make informed decisions with the help of your professional real estate, design, & build community.

We recently ventured down this decision-making process with our Mercer Island clients. They purchased a lovely 1,800 SF lakefront home a few years ago, but it didn't meet their family's personality & lifestyle. They selected Suzanne Zahr as their Architect to help lead them down a path of discovery that would ultimately result in an informed "go / no-go" decision.

With each phase of the design process, new insights were creatively explored and considered. Here's a brief summary of our collaborative journey in creating their 4,500 SF dream home.

Read more →
January 28, 2026
Tour: Architect's Home + DADU on Mercer Island
December 16, 2025
Tour: Architect's Home + DADU on Mercer Island
December 16, 2025

Enjoy a sneak peek into an Architect’s new home on Mercer Island.  Perched uphill from her recently built 750 SF Guest House, Suzanne Zahr’s beautiful 3,300 SF family home is organized around a featured ‘spine wall’ running North-South, paying homage to an indigenous rammed earth building methodology. A split ridge roof with clerestory windows is seated above, allowing for natural light to travel through the main living areas from dawn to dusk. Thoughtful site orientation and efficient space planning enable passive solar design to maximize heat retention and minimize energy use, which ultimately offers a general sense of ambient well-being. Taking advantage of the sloped site, the stormwater gravity flows into an on-site detention tank, minimizing the impact to municipal stormwater drainage system that flows into Lake Washington.

Read more →
December 16, 2025

Recent IG Posts

Not every gathering is about the occasion. Sometimes it’s about the stories shared with an old friend or someone new, or the simple comfort of being surrounded by people who make a house feel like home. 
.
In a heartbreaking world that moves qu
.
Yazan Abu Salameh
Fragile Nest
.
18 April - 18 July 2026
.
Zawyeh Gallery, Ramallah
SZ Gallery, Virtual
.
In his solo exhibition, Fragile Nest, Yazan Abu Salameh explores the increasing presence of lifeless, colourless concrete structures and the o

2441 76th Ave SE, Suite 160, Mercer Island, WA 98040  |   206. 354. 1567